LakeHaus
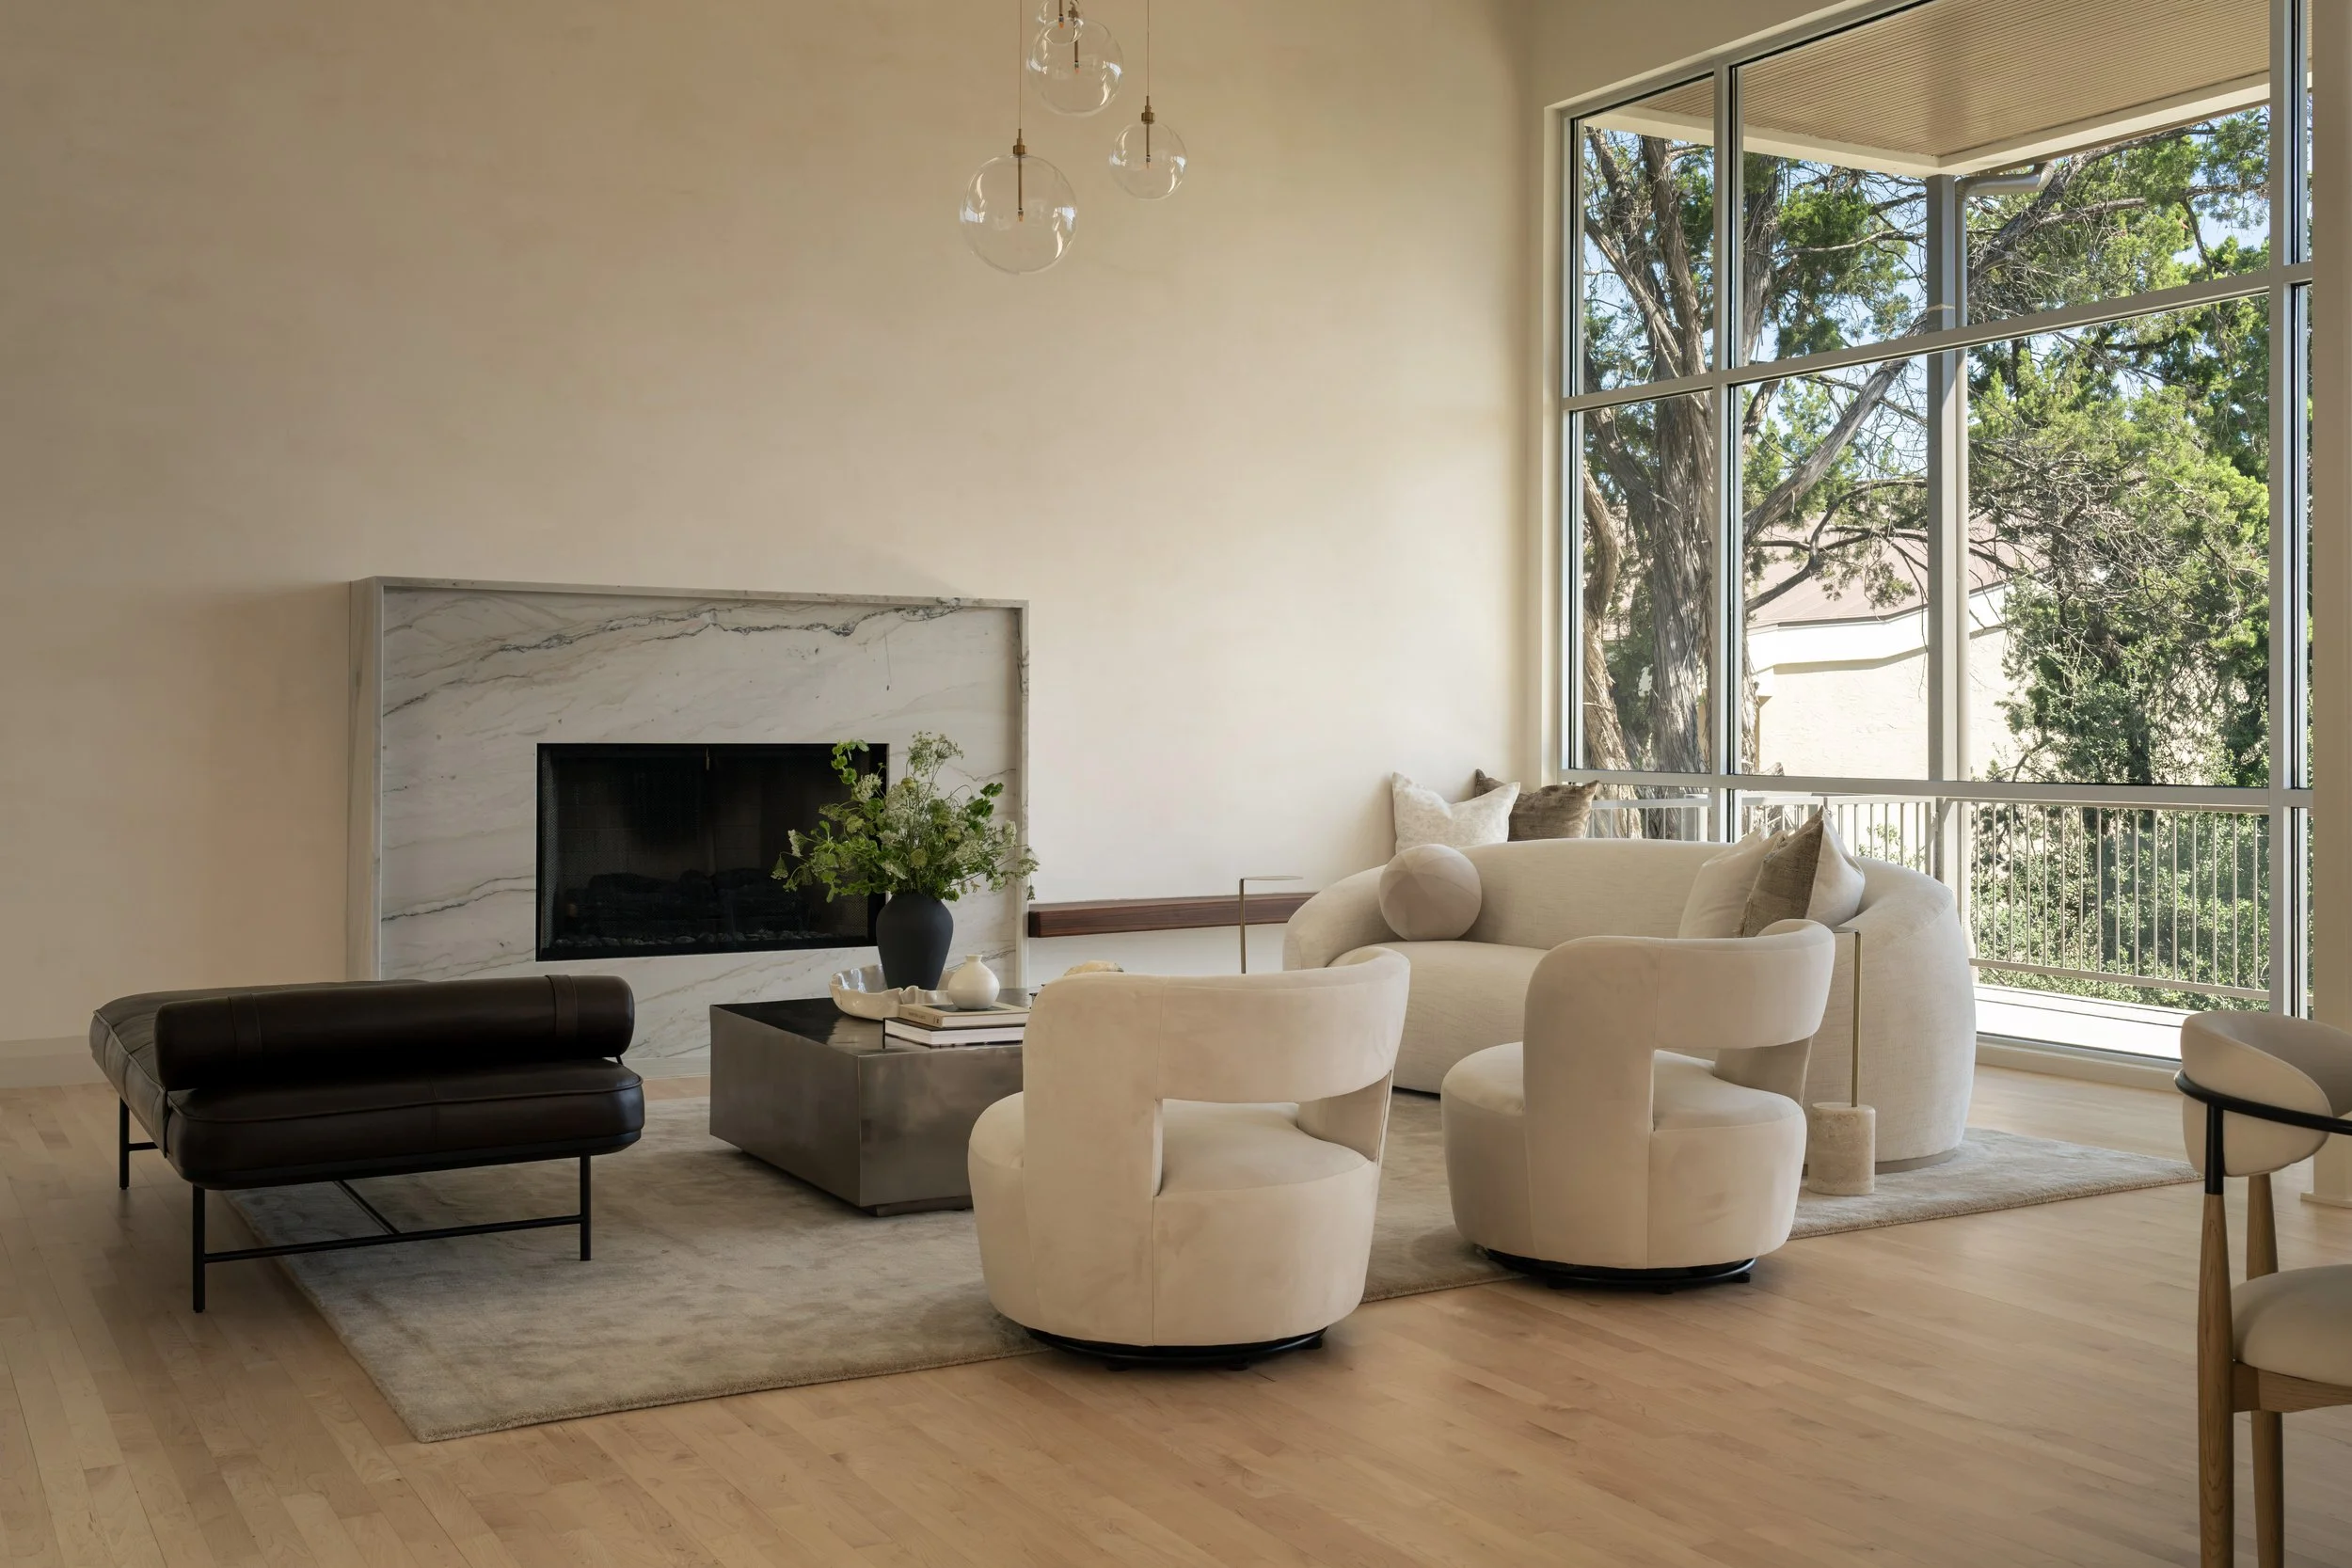
Perched along the shores of Lake Travis, the 4,896-square-foot LakeHaus remodel was thoughtfully designed to make the most of its beautiful lake views while creating a home that better supports everyday family life. Designed by Lily Harpham, owner of Sundae Design Studio, the renovation focused on improving the existing layout, increasing functionality, and adding thoughtful details that bring warmth and character throughout the home.
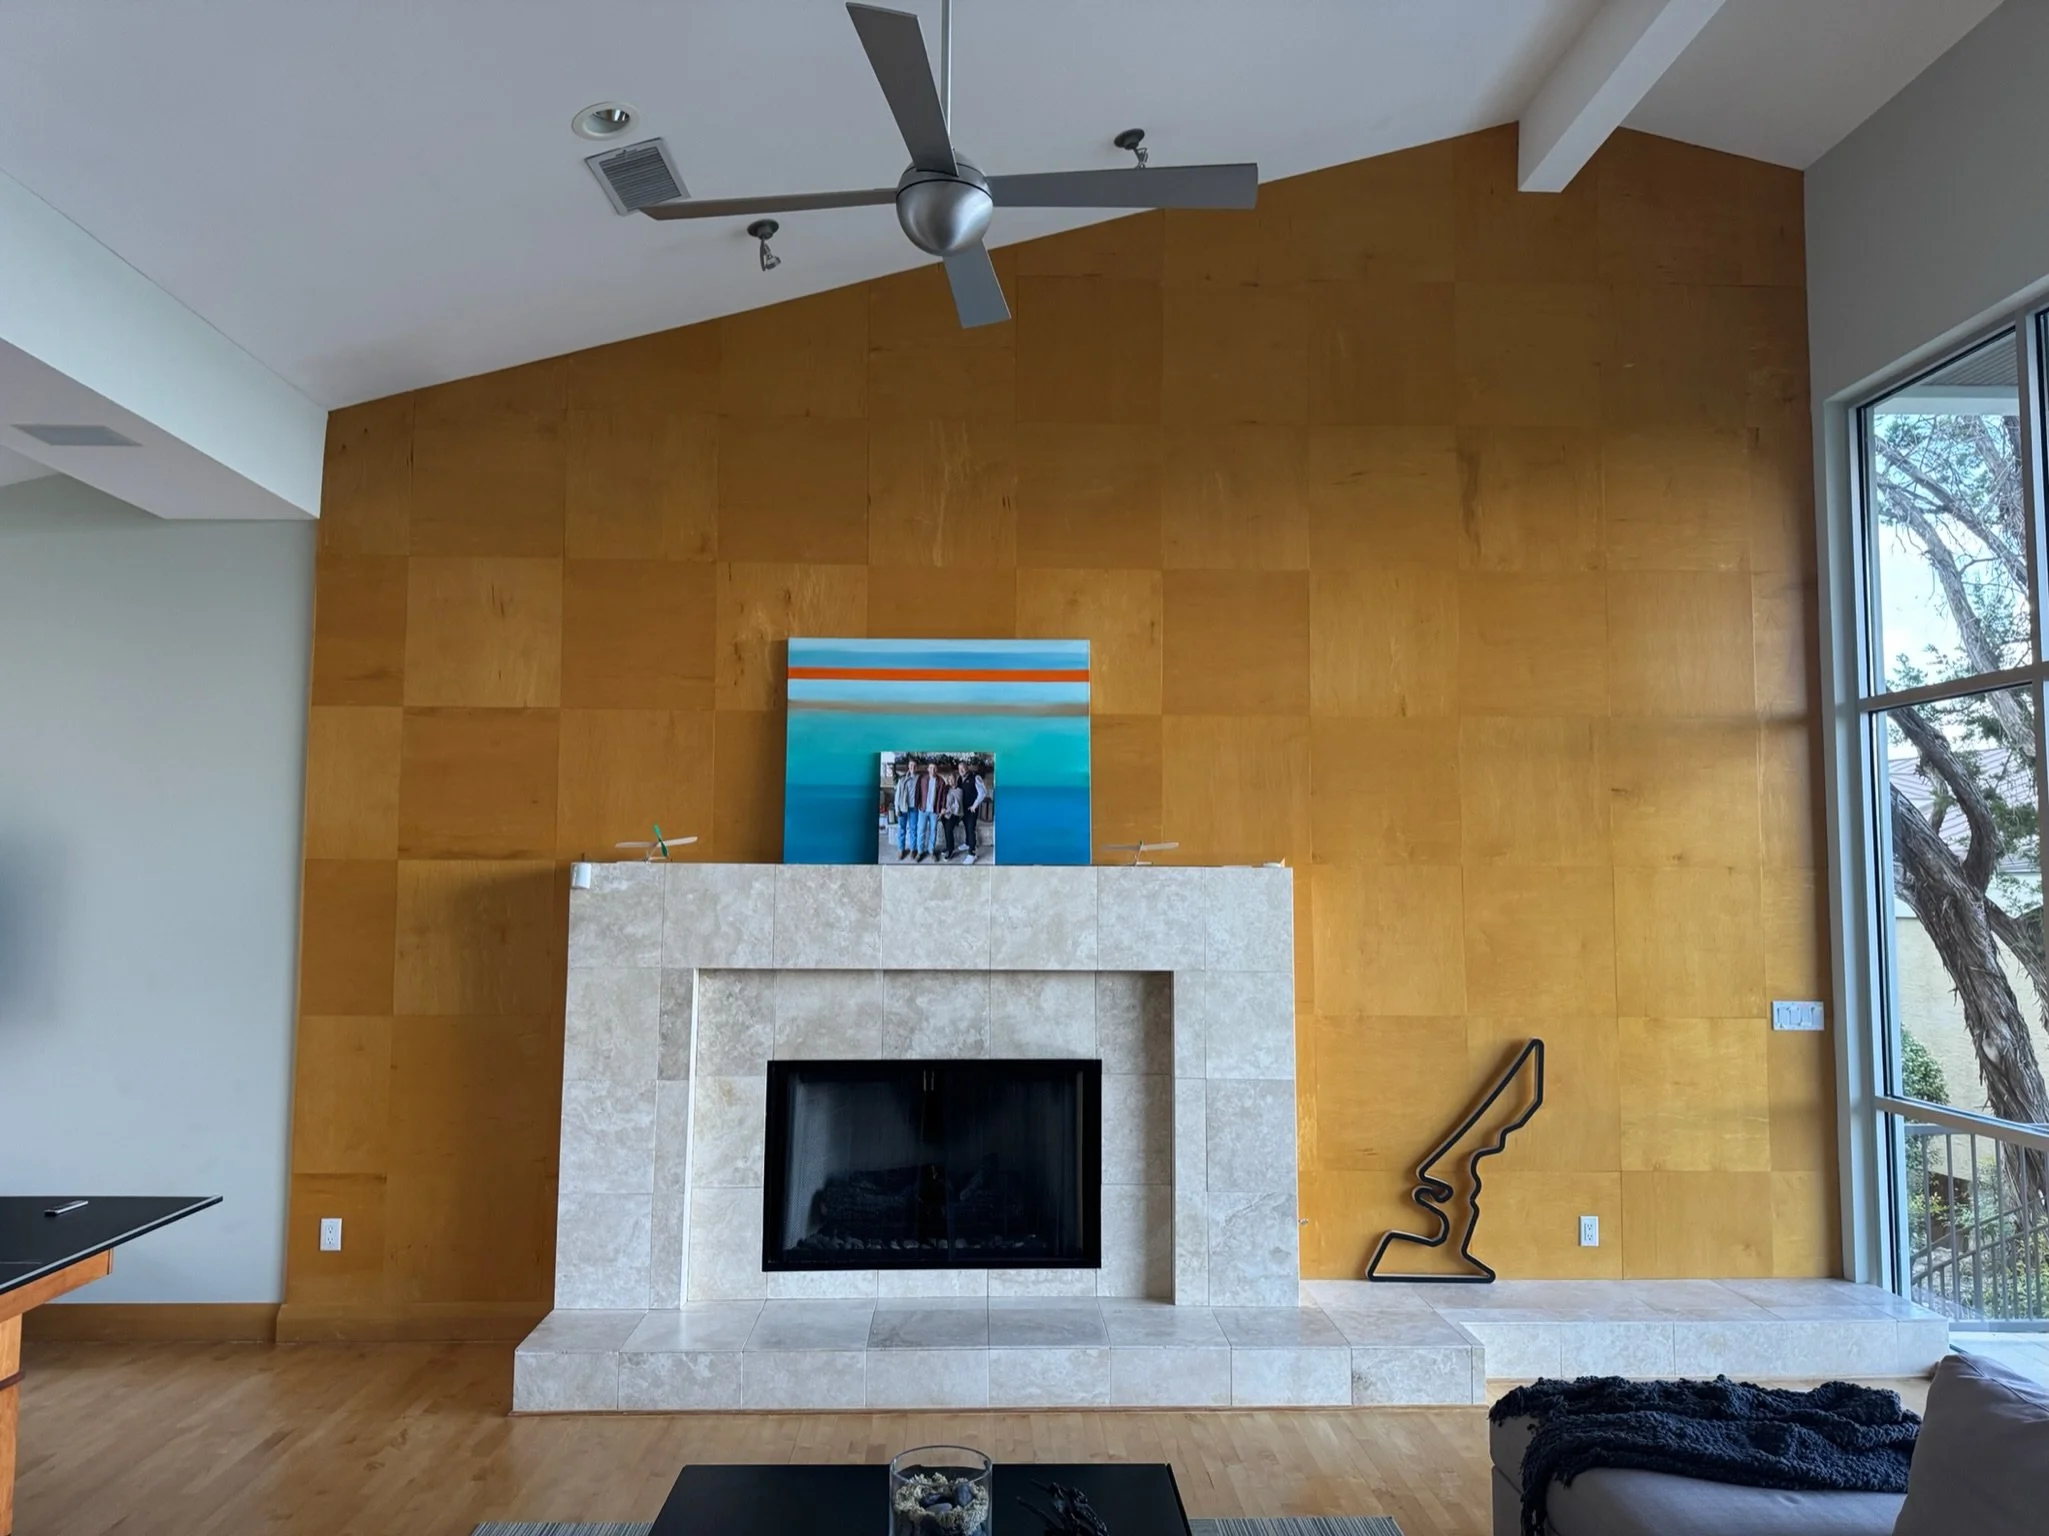
The living room was reimagined with a new interior wall that creates a cozy, defined TV nook while maintaining the openness and flow of the space. Plumbing was redesigned and the bathrooms were thoughtfully rearranged to create a more functional layout that better accommodates the needs of the family.
The primary bathroom was completely transformed into a spa-like getaway, creating a calming and elevated retreat within the home. Thoughtful finishes and details give the space a sense of comfort and relaxation, turning an everyday bathroom into a destination of its own.
Throughout the home, custom millwork was added to increase storage while introducing warmth, character, and architectural detail. Each element was carefully considered to balance beauty with everyday practicality, creating spaces that feel intentional and inviting.
The result is a thoughtfully reimagined LakeHaus that embraces its incredible setting while offering a more functional, comfortable, and elevated home for family living. Every update was designed with both function and detail in mind, creating a home that feels timeless, personal, and distinctly its own.